


BEDS5
BATHS4 full 1 partial
SQUARE FEET6,576
MLS#220007
STATUSACTIVE
PROPERTY TYPEResidential - Single Family
SUBDIVISIONTRENTON
Property Description
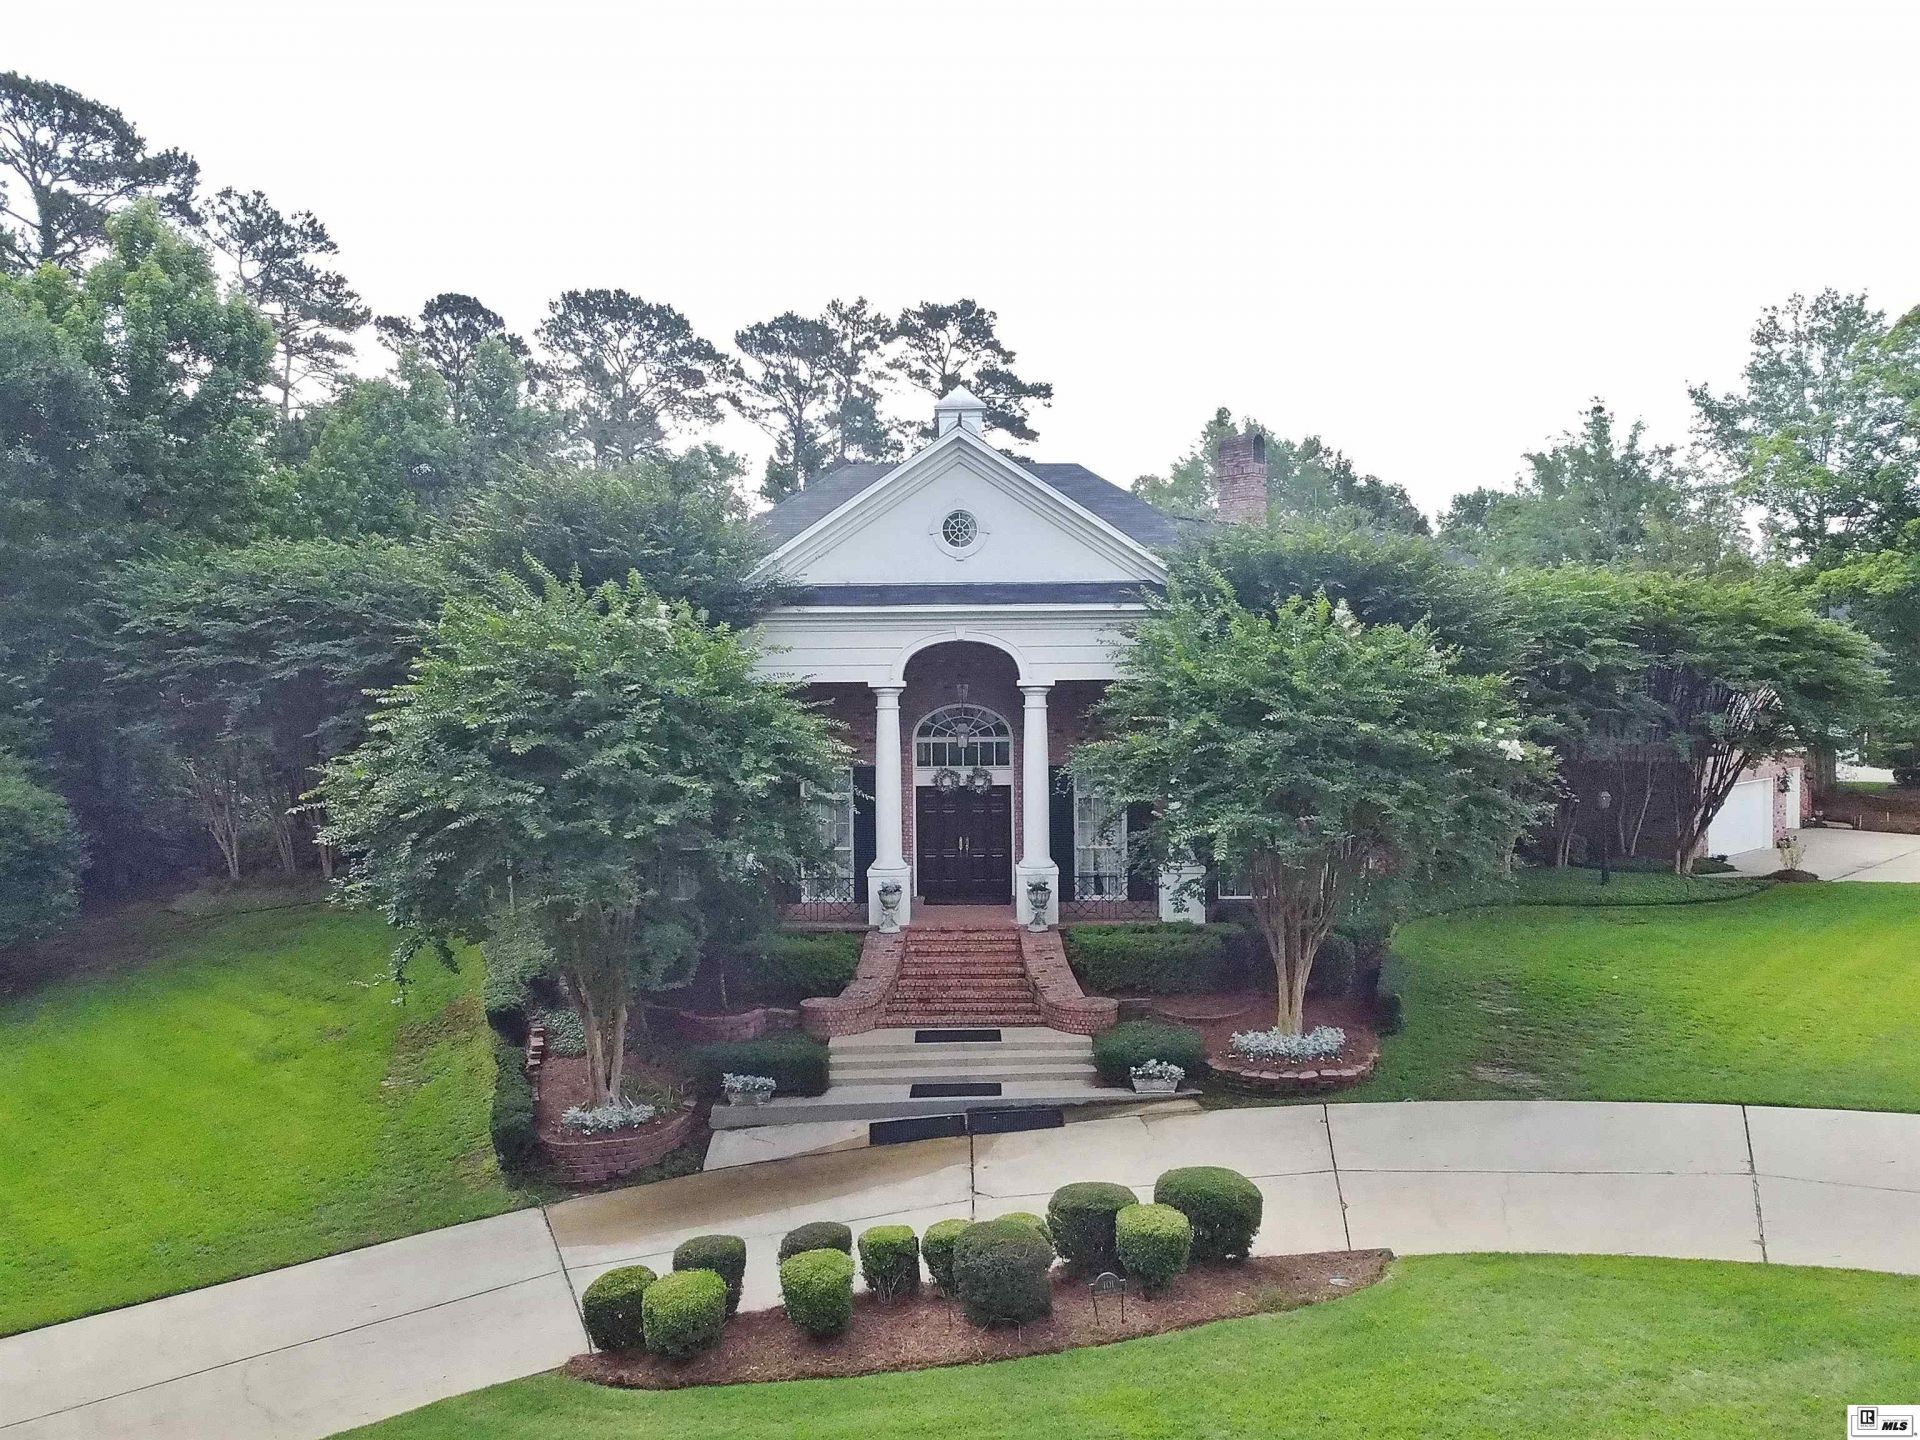
Experience the exceptional elegance of this custom built home. A breathtaking foyer welcomes you with 20-foot ceilings and stunning marble floors, creating an unforgettable entrance. The spacious 6500 sqft home offers 5 bedrooms and 4. 5 baths plus a versatile sixth room downstairs that can easily serve as a home office or additional bedroom. The foyer opens to large living area that can be both living room and entertaining space. Dinning room and study both have high ceilings opening into the living area. The expansive primary downstair suite is a true retreat with fireplace, comfortable sitting area, and an oversized walk-in closet featuring a center island with built-in drawers for exceptional storage. Large bath feature sunken tub, 2 vanities and separate tile shower. Thoughtfully designed kitchen has large island with granite countertops and plenty of seating for family. Built in refrigerator & full size freezer along with warming drawer make food preparation simple. Additional features include central vacuum system, sprinkler system, 2 pantry/storage spaces, 4 car garage and large windows providing plenty of natural light. Step outside to a private fenced backyard featuring pool with jacuzzi and outdoor kitchen - perfect for relaxing . Roof replaced in July 2021 and front windows replaced 2022 This one of a kind custom home combines impressive architectural details, generous living spaces, and amenities, offering perfect bend of luxury and functionality.
Property Features
Property Type: Residential - Single Family
Cooling: Central Air
Days on Market: 9
Fireplaces: 2
Garage: 4 car attached
Heating: Natural Gas, Central
Home Style: Ranch/Rambler, Traditional
Lot Size: 0.69 Acres
Roof Type: Architecture Style
Year Built: 1997
Feature Descriptions
Appliances: Dishwasher, Garbage Disposal, Refrigerator, Double Oven, Central Vacuum, Freezer, Gas Surface Unit, Washer/Dryer Connect, Warming Drawer
Exterior: Brick Veneer
Exterior Amenities: Hard Surface Drv., In-Ground Pool, Built-in Hot Tub, Paved Street, Gutters
Fencing: Wood
Fireplace: Two, In Family Room, In Master Bedroom, Gas Starter
Foundation: Slab
Hoa Amenities: None
Interior Amenities: Wet Bar, Ceiling Fan(s), Smoke Detector, Garage Door Opener, Security System, Walk In Closet, Surround Snd Wire
Landscaping: Sprinkler System, Outdoor Lighting, Professional Landscaping
Lot: Corner Lot
Lot Dimensions: 0
Porch/Patio: Porch Covered, Covered Patio
Price Per Acre: 1702898.55
Security: yes
Sewer: Public
Swimming Pool: Yes
Total Square Footage: 7814
Water: Public
Waterfront: None
Water Heater: Gas
Window: Double Pane
Window Treatment: Curtains, Blinds
[parish]: Lincoln
Room Sizes
Primary Bedroom: 33 x 17
Bedroom 2: 15 x 13
Bedroom 3: 14 x 12
Bedroom 4: 15 x 13
Foyer: 17 x 12
Living Room: 26 x 19
Dining Room: 14 x 17
Kitchen: 17 x 20
Breakfast: 15 x 10
Family Room: 27 x 26
Office: 15 x 13
Den/Study: 14x17
Local Schools
High School: RUSTON L
Middle School: RUSTON L
Elementary School: Hillcrest/Ruston Elementary
Listed By / Shown By
Listed By
Agency Name: Coldwell Banker Group One Realty
Agency Phone: 318-362-0007
Shown By
Agency Title: Lincoln Realty
Agency Phone:

Estimate Your Payment
Estimated Payment
$ 5,274.56 per month $4,931.85 Principal & Interest $0.00 Property Tax (data not provided by mls) $342.71 Homeowner's Insurance