


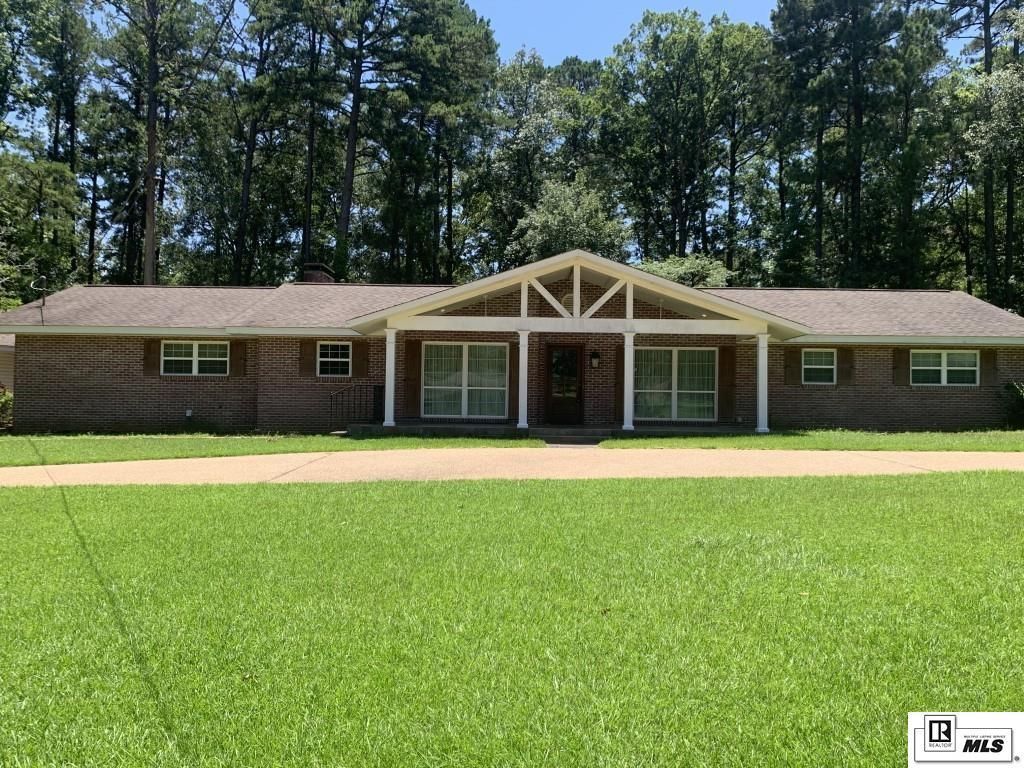
BEDS3
BATHS3 full
SQUARE FEET3,148
MLS#220088
STATUSNEW LISTING
PROPERTY TYPEResidential - Single Family
SUBDIVISIONBELLE CHASE
Property Description
Welcome home to this spacious 3-bedroom, 2-bath home offering 3,148 heated square feet in one of Ruston's most sought-after neighborhoods. Designed with family living in mind, the oversized family room provides the perfect gathering place for movie nights, holidays, and making lifelong memories, while overlooking the large, fenced backyard where kids and pets can play safely. Enjoy mornings with coffee or evenings around the fireplace on the covered back patio, ideal for entertaining or relaxing with loved ones. The home also features a dedicated office, a convenient mudroom, and an oversized 3-car garage with central heating and air, plus a workshop space that's perfect for hobbies, projects, or extra storage. While this home could use a little TLC and updating, it offers incredible space, a fantastic floor plan, and an unbeatable location-making it the perfect opportunity for a family to make it their own and create the home of their dreams.
Property Features
Property Type: Residential - Single Family
Cooling: Central Air, Electric
Days on Market: 6
Fireplaces: 1
Garage: 3
Heating: Natural Gas, Central
Home Style: Traditional
Lot Size: 0.64 Acres
Roof Type: Architecture Style
Year Built: 1967
Feature Descriptions
Appliances: Dishwasher, Garbage Disposal, Microwave, Range Hood, Washer/Dryer Connect, Electric Range/Oven
Exterior: Brick Veneer
Exterior Amenities: Workshop, Hard Surface Drv., Paved Street
Fencing: None
Fireplace: One, Gas Log, In Family Room
Foundation: Slab
Hoa Amenities: None
Interior Amenities: Wet Bar, Ceiling Fan(s), Garage Door Opener
Landscaping: Sprinkler System, Professional Landscaping
Lot: Irregular
Lot Dimensions: 0
Porch/Patio: Porch Covered, Covered Deck
Price Per Acre: 623437.50
Sewer: Public
Total Square Footage: 3748
Water: Public
Waterfront: None
Water Heater: Gas
Window: Double Pane
Window Treatment: Negotiable
[parish]: Lincoln
Room Sizes
Primary Bedroom: 18.5x12
Bedroom 2: 16X11.5
Bedroom 3: 16X11.5
Living Room: 16X14.5
Dining Room: 17x11
Kitchen: 16x11
Family Room: 29x25
Local Schools
High School: RUSTON L
Middle School: RUSTON L
Elementary School: Hillcrest/Ruston Elementary
Listed By / Shown By
Listed By
Agency Name: Coldwell Banker Group One Realty
Agency Phone: 318-362-0007
Shown By
Agency Title: Lincoln Realty
Agency Phone:

Estimate Your Payment
Estimated Payment
$ 1,791.11 per month $1,674.73 Principal & Interest $0.00 Property Tax (data not provided by mls) $116.38 Homeowner's Insurance